
88 Beaver Bend Crescent
Eringate-Centennial-West Deane, Toronto
$1,575,000
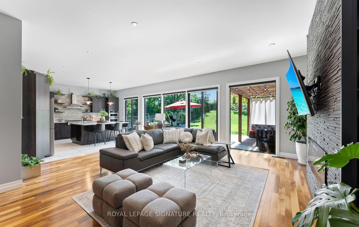
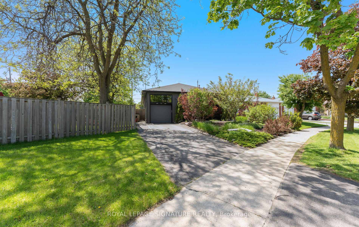
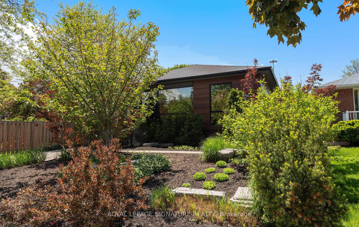
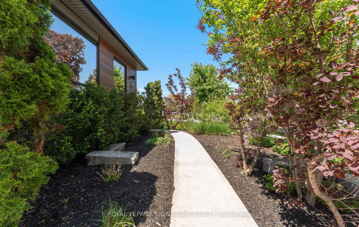
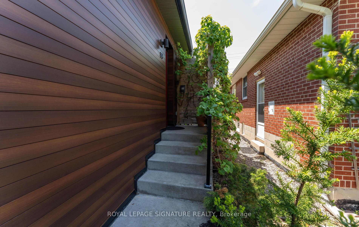
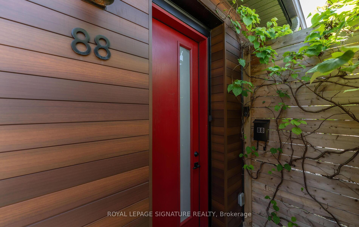
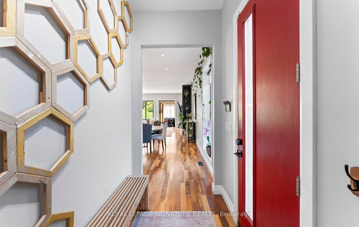
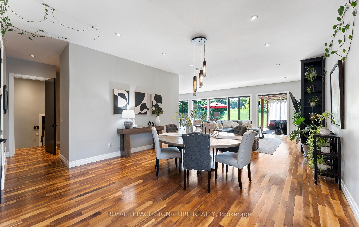
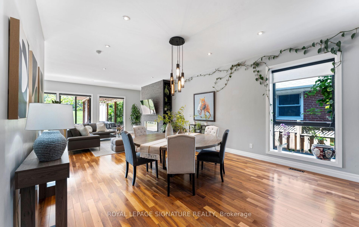
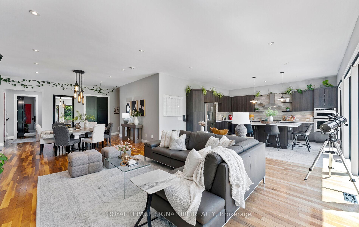
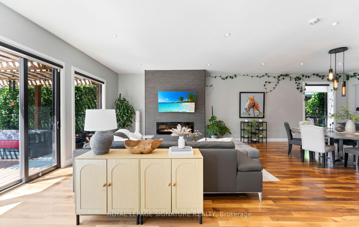
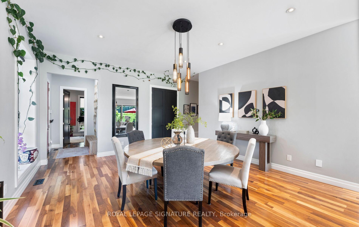
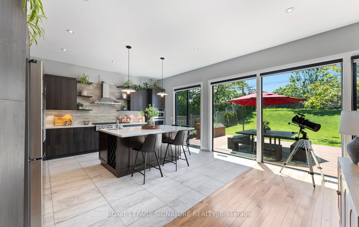
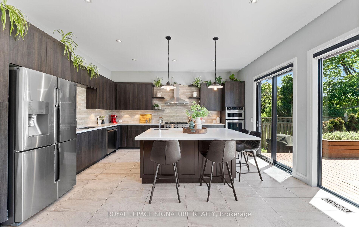
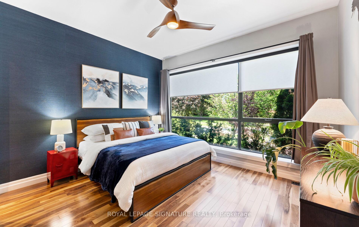
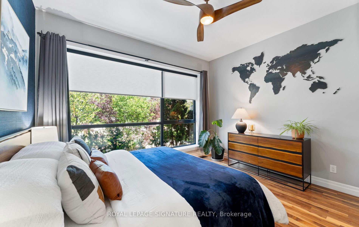
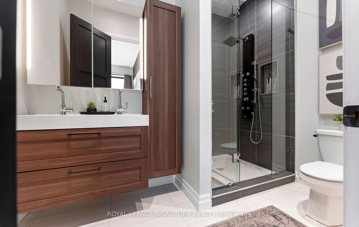
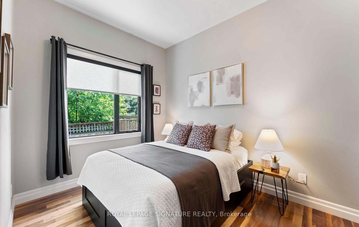
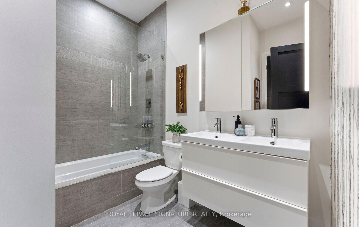
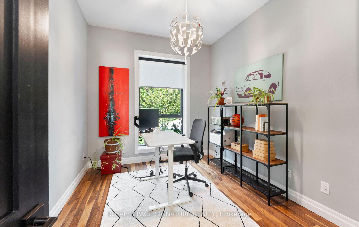
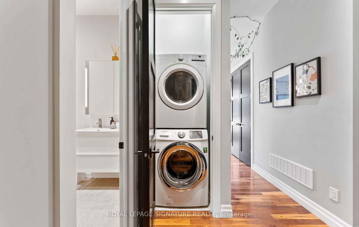
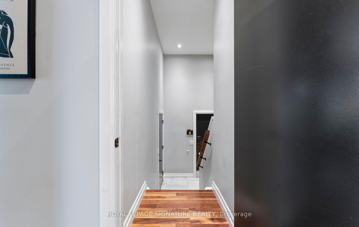
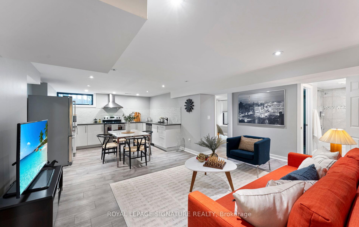
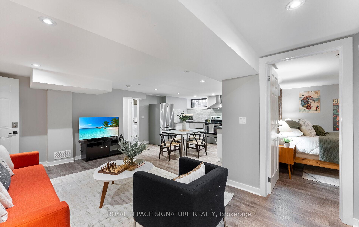
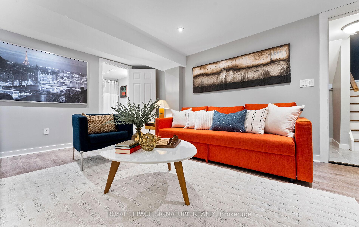
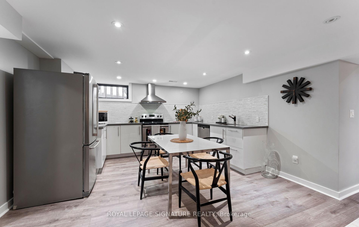
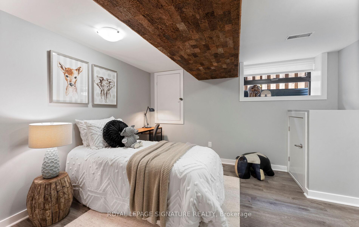
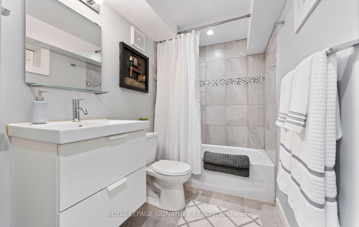
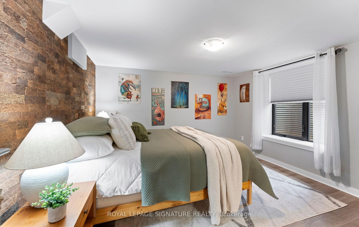
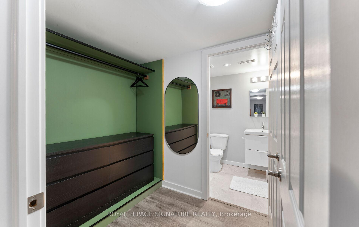
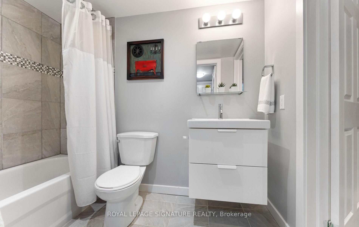
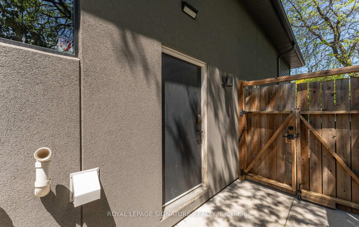
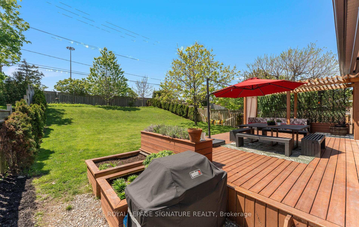
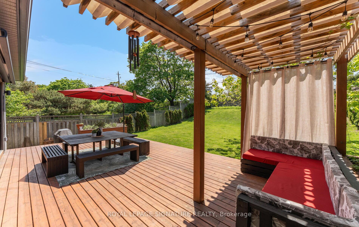
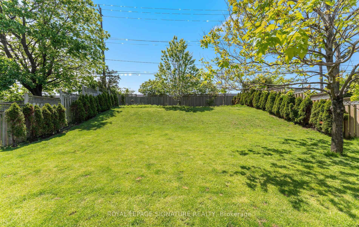
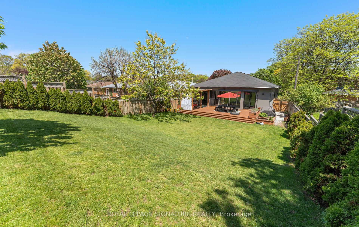
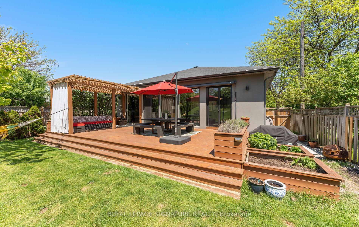
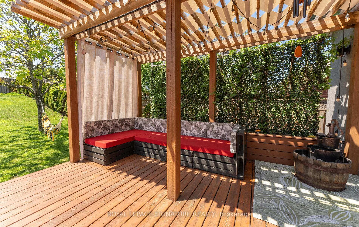
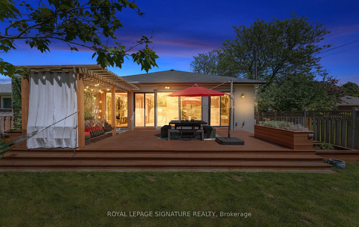
Welcome to 88 Beaver Bend, a beautifully updated 5-bedroom bungalow set on an impressive 189-ft deep lot in the heart of Central Etobicoke. With exceptional curb appeal, no neighbours behind, and expansive rear windows overlooking the private backyard, this home offers a rare combination of space, privacy, and natural light. The renovated main floor features soaring 10-ft ceilings, hardwood floors, 8 ft doors, 3 spacious bedrooms, and 2 full bathrooms. The open-concept living, dining, and (AyA) kitchen area is designed for both everyday living and effortless entertaining, highlighted by a striking stone feature wall with fireplace, integrated appliances including double ovens, a generous kitchen island with additional sink, and seamless views of the backyard, complete with a large deck and pergola. Renovated in 2019, the lower level offers incredible flexibility with 2 bedrooms, 2 ensuite bathrooms, a full kitchen, laundry, large storage room and a separate entrance ideal for extended family, guests, or multi-generational living. Beautifully landscaped grounds and a charming cherry blossom tree create a warm and memorable first impression. A rare opportunity to own a spacious, thoughtfully updated bungalow on a premium deep lot in a central Etobicoke location. Ideally situated minutes to Highways 401, 427, QEW/Gardiner, the future Eglinton LRT West extension, parks, trails, ravines, and sought-after schools.
No extras listed.
| Type | Detached |
| Style | Bungalow |
| Approx. Age | 51-99 |
| Size | 1500-2000 sq. ft. |
| Property Tax | $7,081 |
| Lot Size | 51 ft x 189 ft |
| mls© Number | W13219190 |
| Listed By | ROYAL LEPAGE SIGNATURE REALTY |
Schools
Listing History
- No recent sale history for this listing.
- No recent lease history for this listing.
Similar Sold Listings
- No similar listings found.
Similar Active Listings
- No similar listings found.