
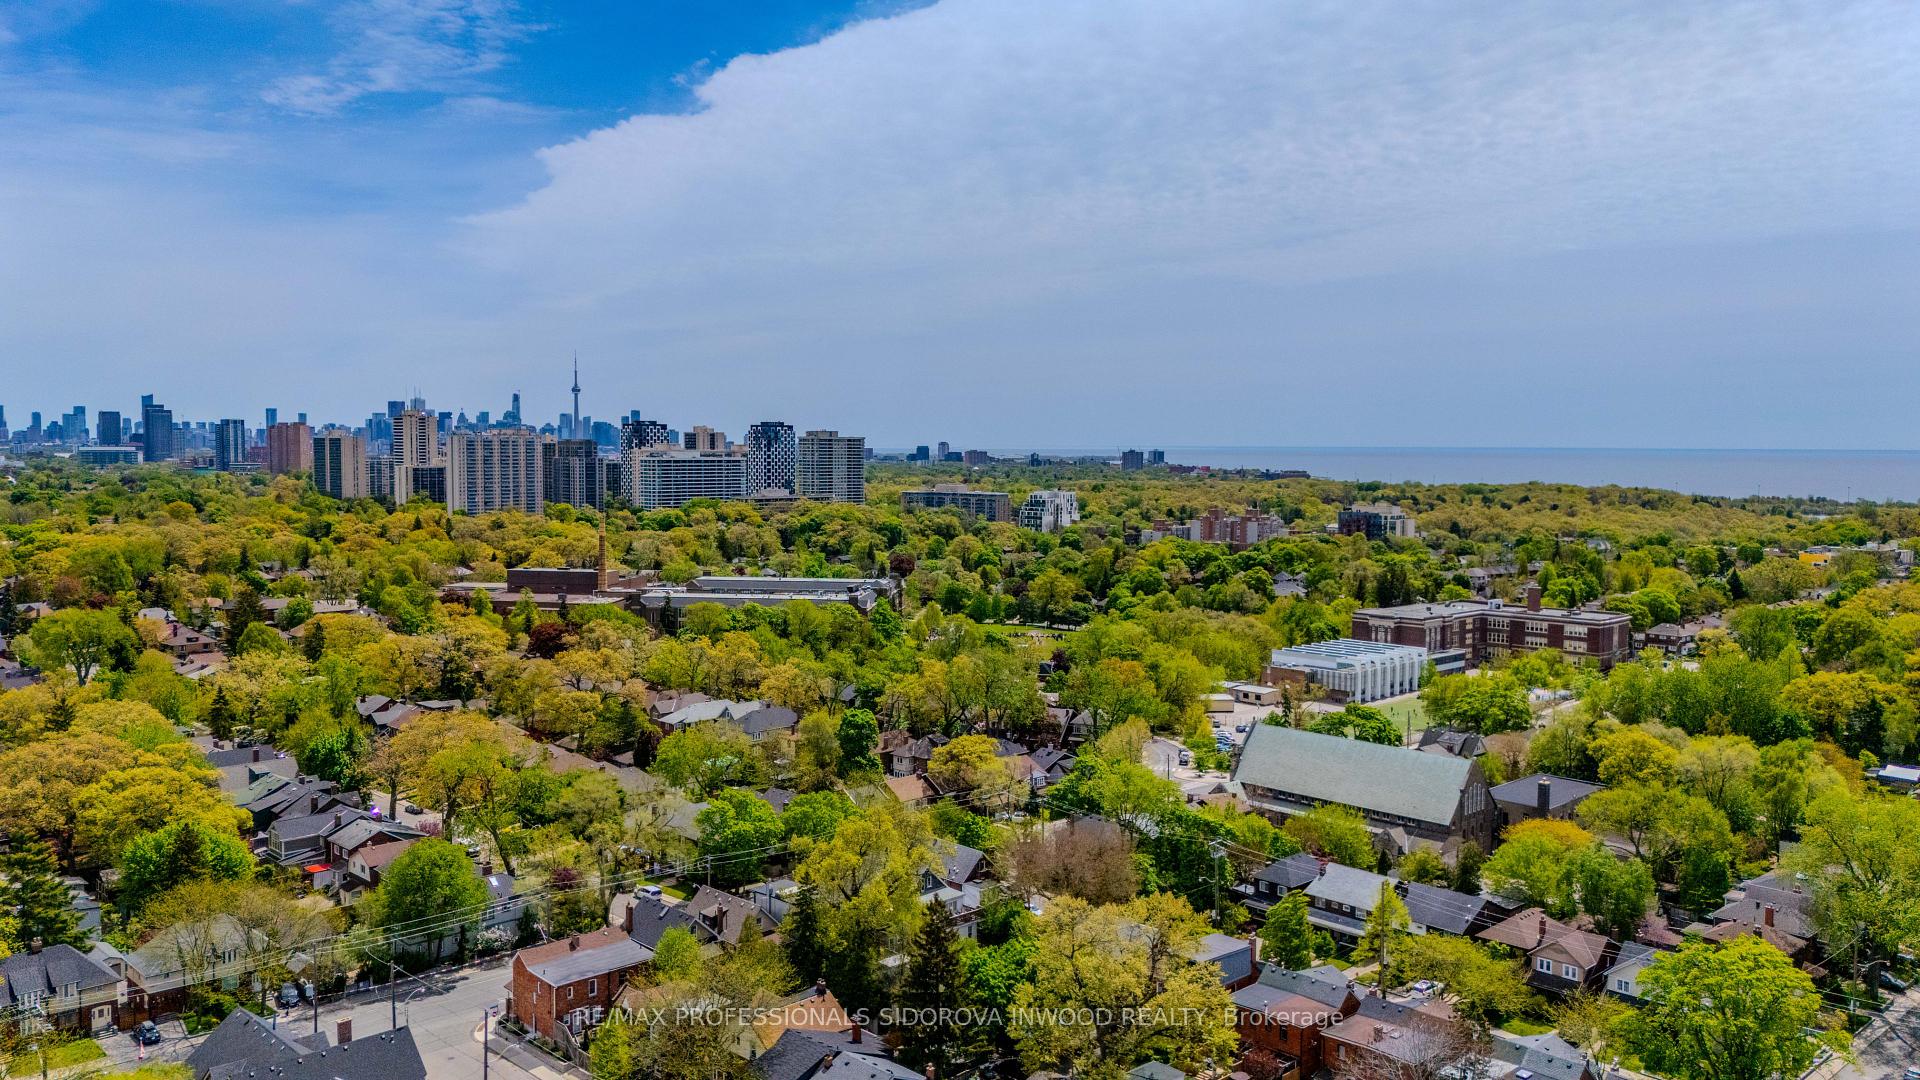
469 Beresford Avenue
Runnymede-Bloor West Village, Toronto W02
$898,000
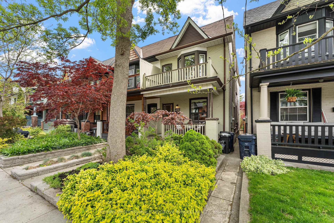
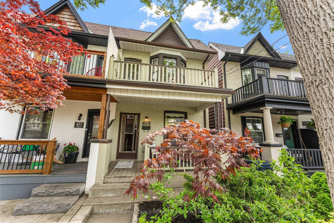
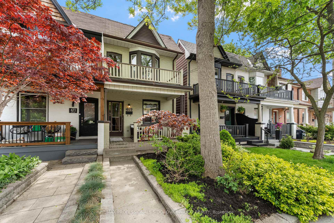
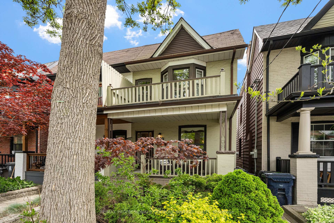
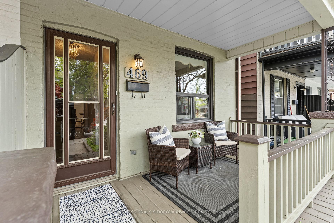
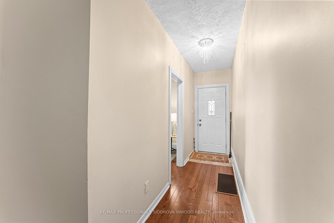
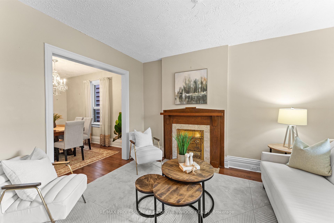
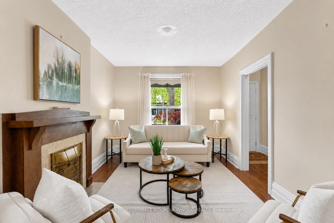
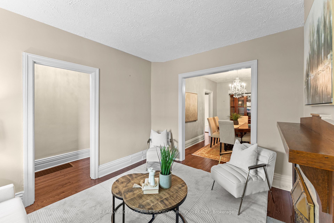
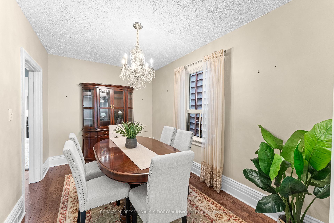
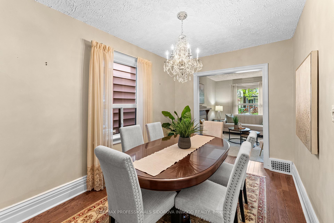
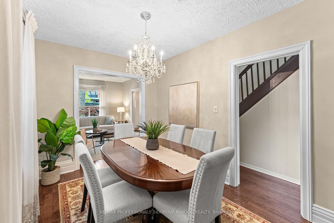
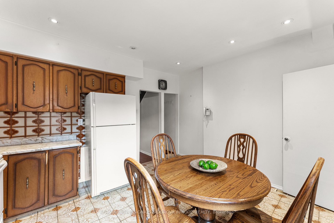
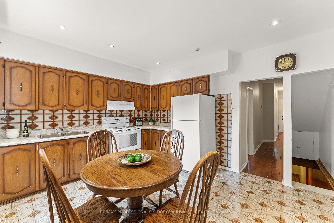
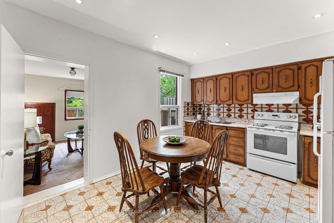
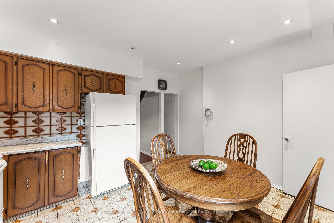
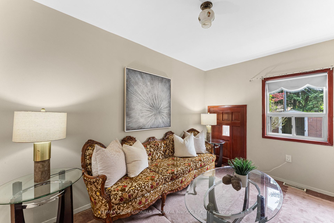
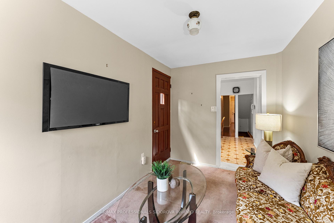
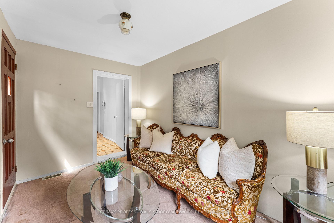
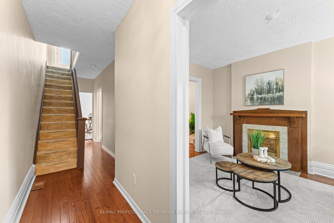
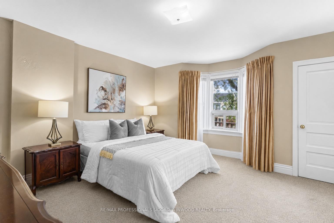
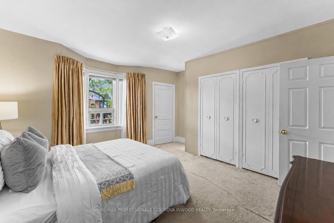
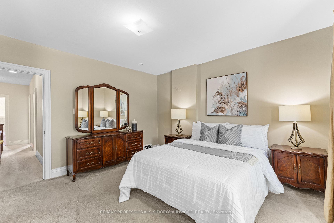
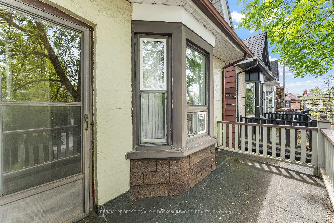
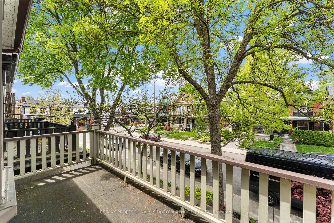
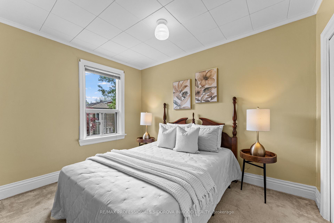
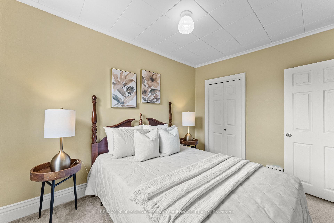
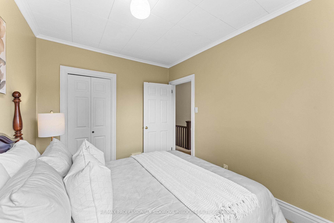
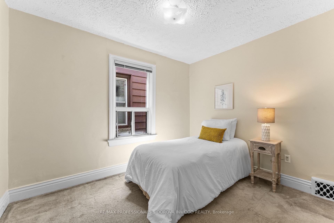
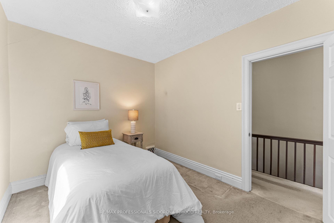
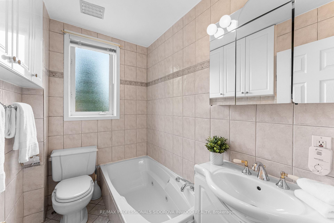
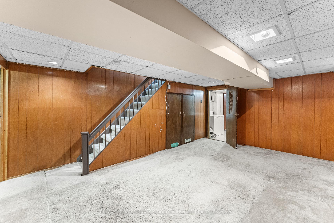
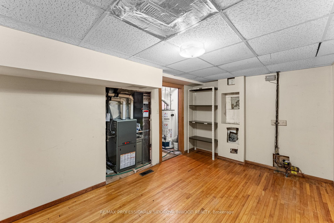
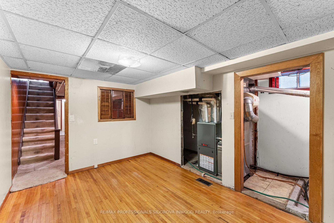
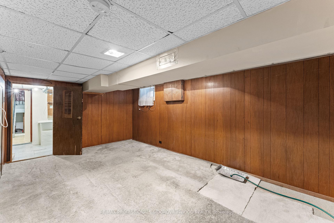
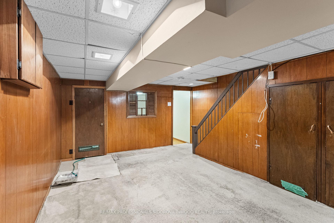
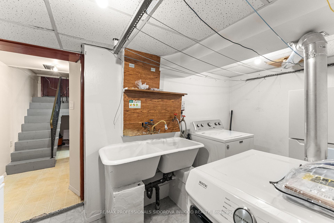
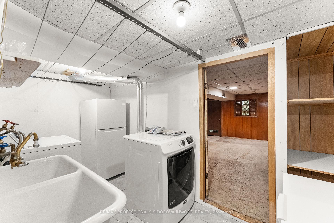
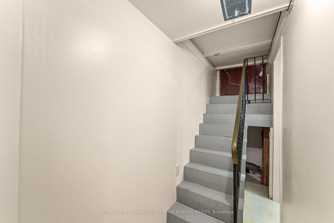
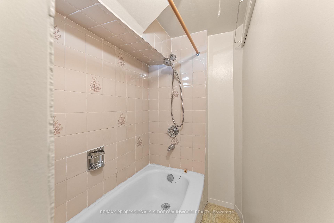
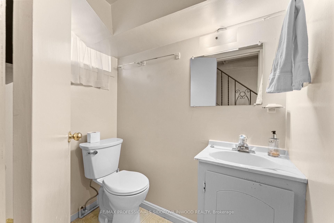
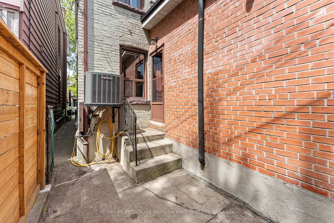
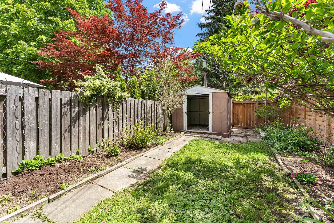
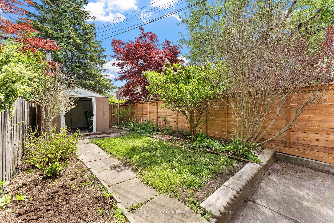
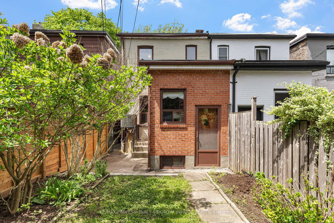
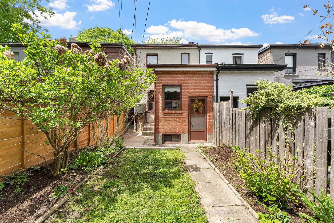
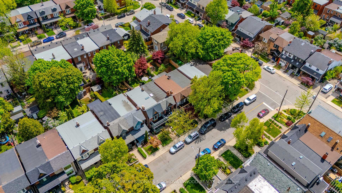
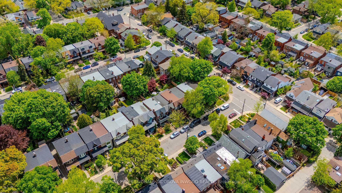
Welcome To 469 Beresford Avenue! This Charming 2-Storey Semi-Detached Home Is Situated On A Quiet, Tree-Lined Street In The Heart Of Bloor West Village. Filled With Natural Light & Timeless Character, This Beautifully Maintained Home Offers Functional Family Living In One Of Toronto's Most Sought-After West-End Communities. The Main Floor Features A Bright & Inviting Living/Dining Area W/ Hardwood Floors, Large Windows & A Cozy Fireplace. The Spacious Eat-In Kitchen Opens Into A Rear Family Room, Creating A Seamless Extension Of The Living Space & The Perfect Setup For Everyday Family Living Or Entertaining. Upstairs Features 3 Well-Proportioned Bedrooms, Each Complete W/ Large Windows & Built-In Closet Space. The Primary Bedroom Showcases A Beautiful Bay Window, Walk-Out To A Private Terrace & Peaceful Views Overlooking The Quiet Residential Street. A Bright 3-Piece Family Bathroom Completes The Second Level. The Lower Level Offers Additional Flexible Living Space W/ A Spacious Recreation Area, Full 4-Piece Bathroom, Laundry Room & Convenient Walk-Out Access To The Backyard Oasis. Ideal For A Home Office, Kids Play Area, Guest Space Or Future Potential, The Basement Adds Incredible Versatility To The Home's Functional Layout. The Exterior Of The Property Is The Perfect Finishing Touch, W/ Mature Landscaping, Lush Green Space & A Spacious Shed W/ Room For Ample Storage. Framed By Established Trees & Garden Beds, The Backyard Creates A Private Outdoor Retreat Perfectly Suited For Summer Dining, Gardening Or Relaxing Evenings Outdoors. Steps To Vibrant Bloor Street West, Runnymede Subway Station, Top-Rated Schools, Local Shops, Cafés, Parks & Everyday Amenities. An Incredible Opportunity To Own A Character-Filled Home In One Of Toronto's Most Desirable Family Neighbourhoods.
No extras listed.
| Type | Semi-Detached |
| Style | 2-Storey |
| Approx. Age | Not available |
| Size | 1100-1500 sq. ft. |
| Property Tax | $6,131 |
| Lot Size | 17.17 ft x 97.32 ft |
| mls© Number | W13169710 |
| Listed By | RE/MAX PROFESSIONALS SIDOROVA INWOOD REALTY |
Schools
Listing History
- No recent sale history for this listing.
- No recent lease history for this listing.
Similar Sold Listings
- No similar listings found.
Similar Active Listings
- No similar listings found.