
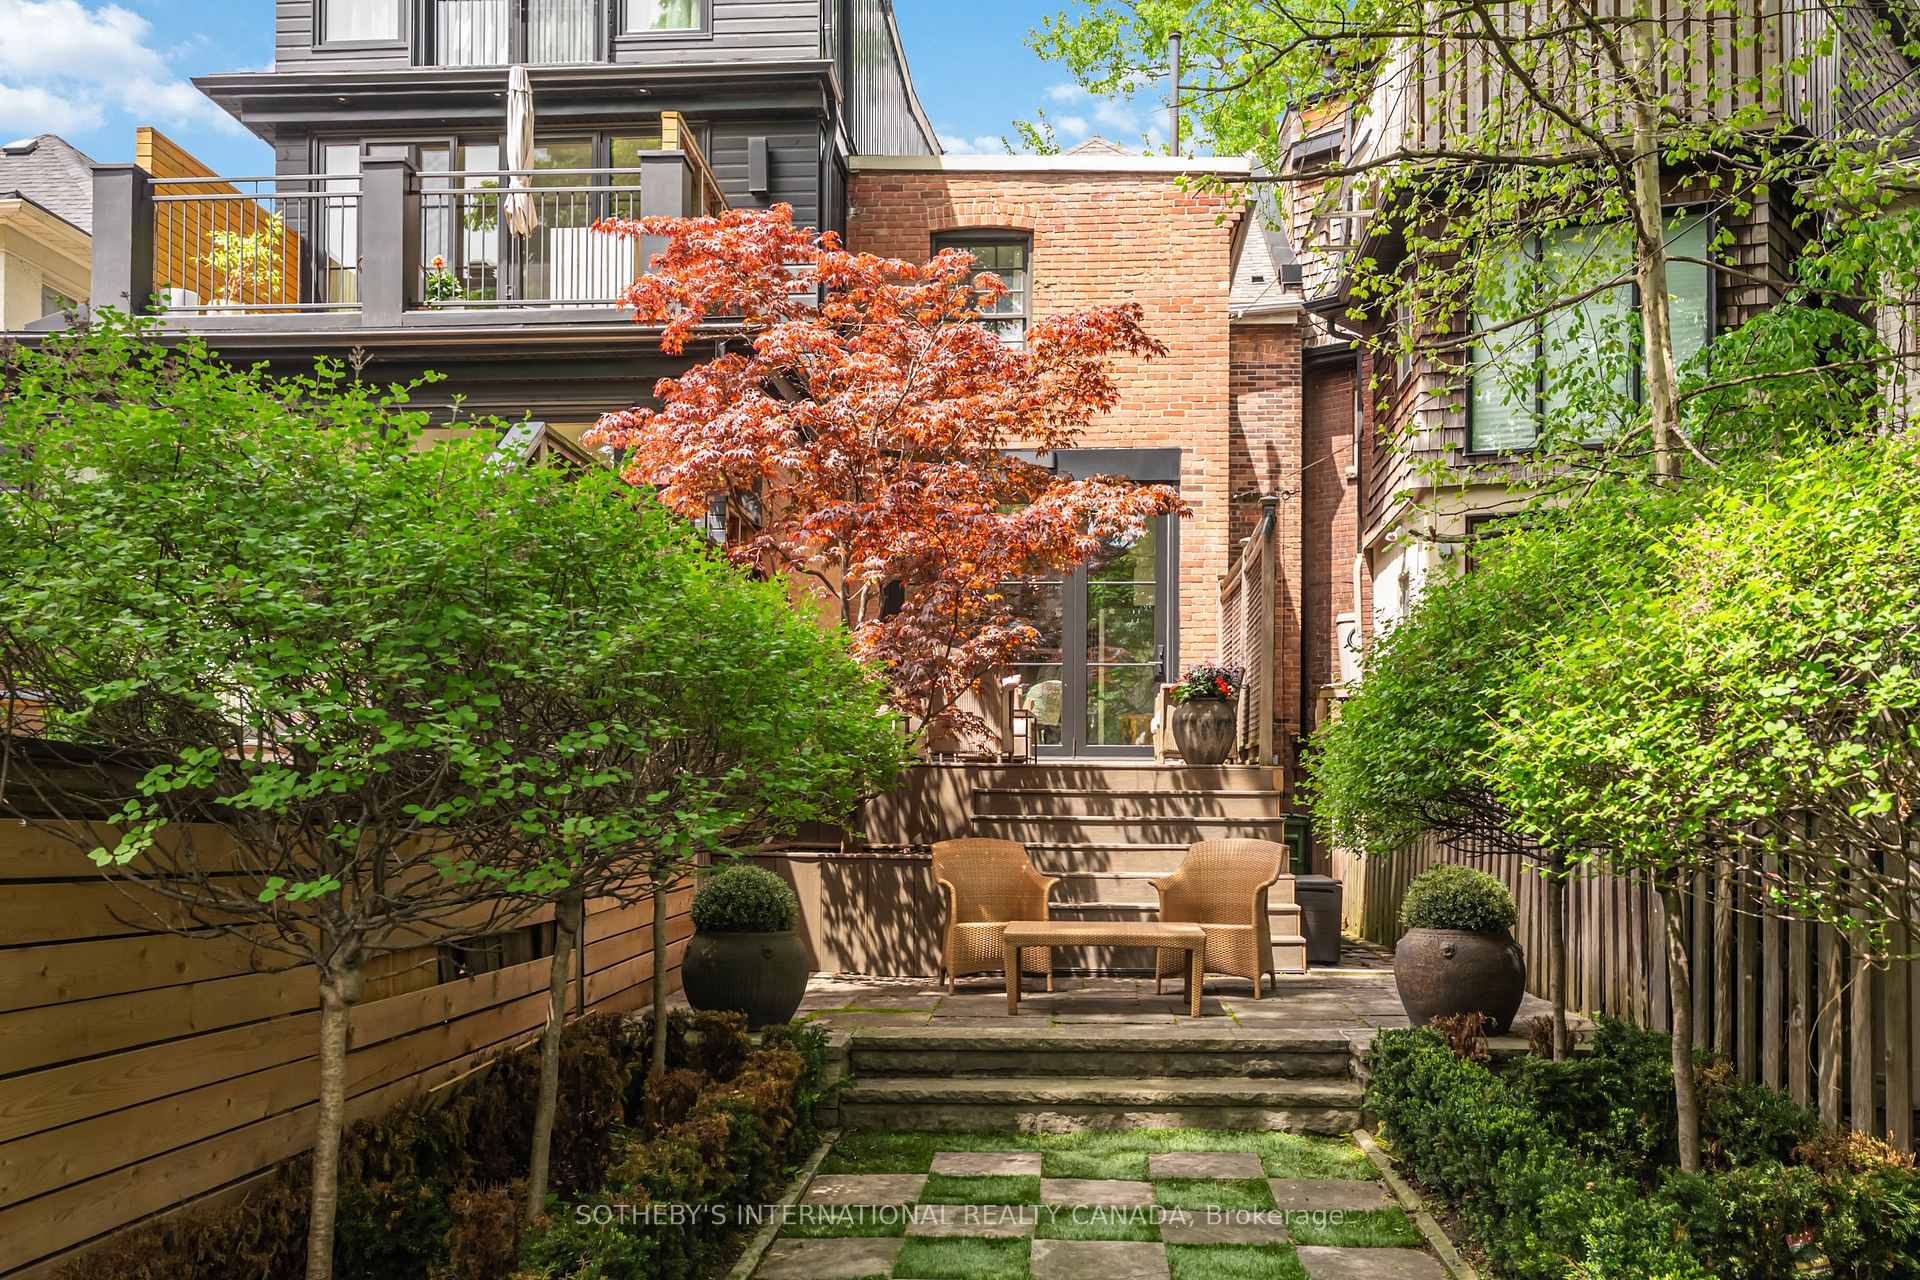
103 Summerhill Avenue
Rosedale-Moore Park, Toronto C09
$2,950,000
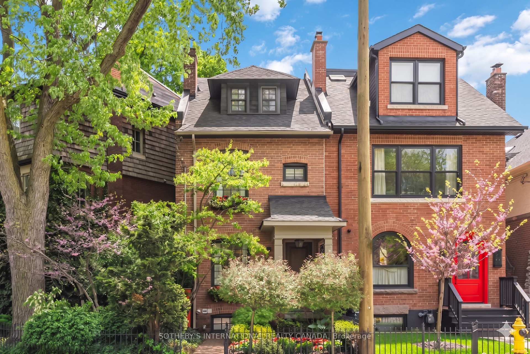
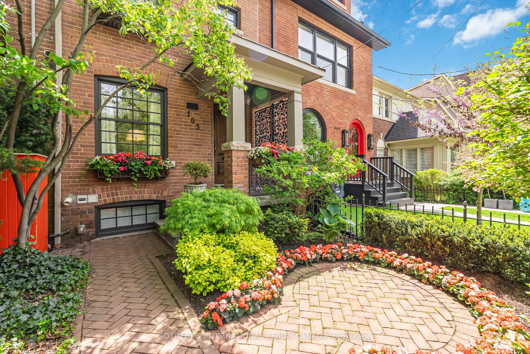
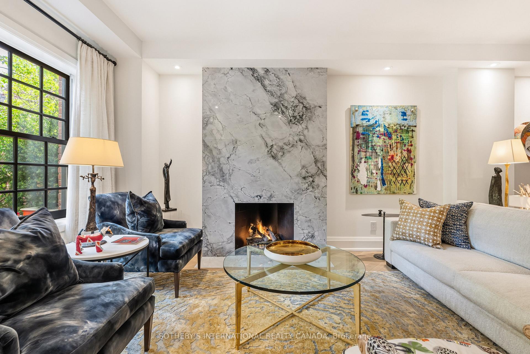
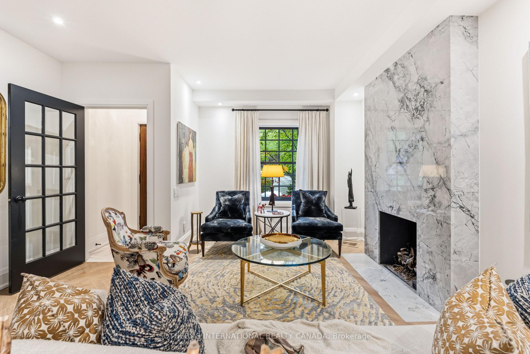
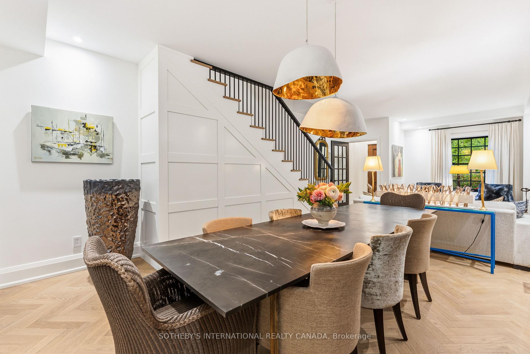
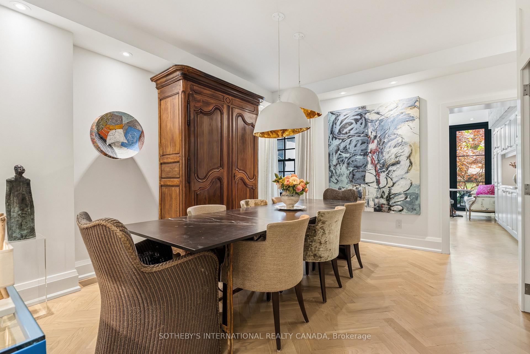
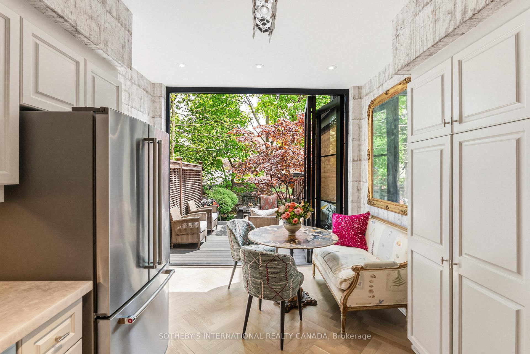
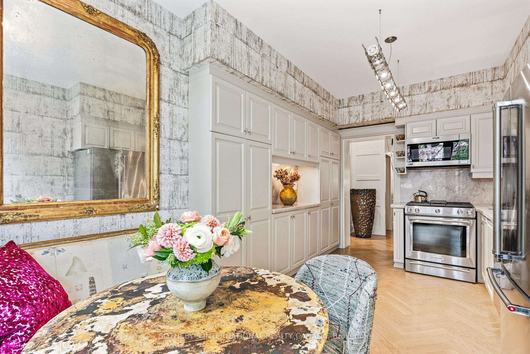
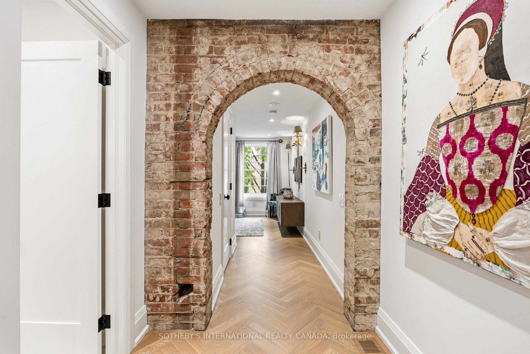
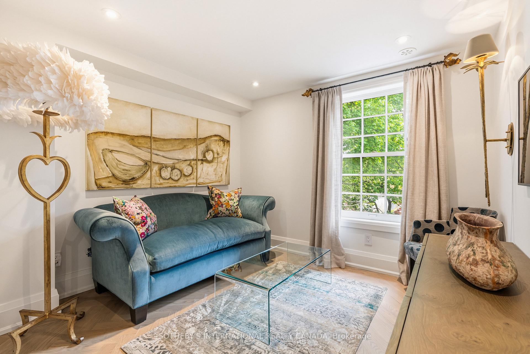
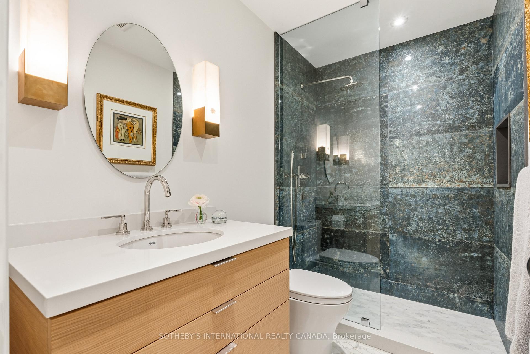
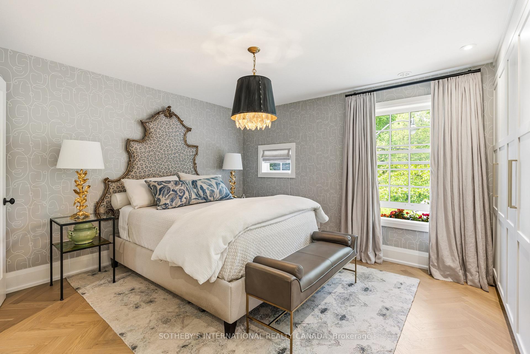
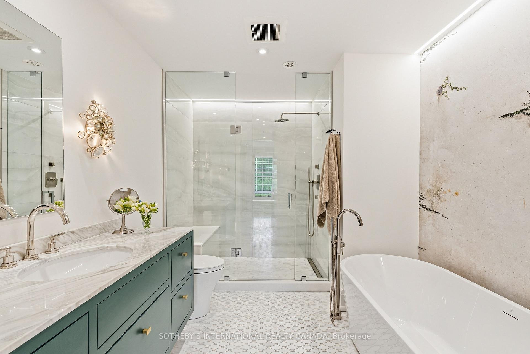
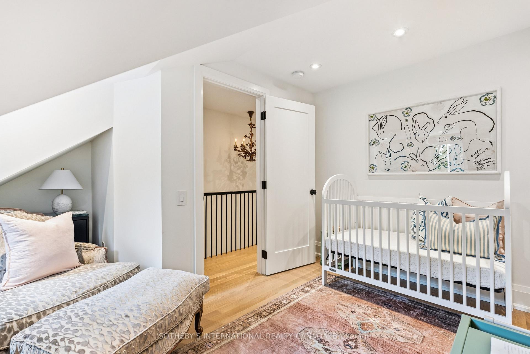
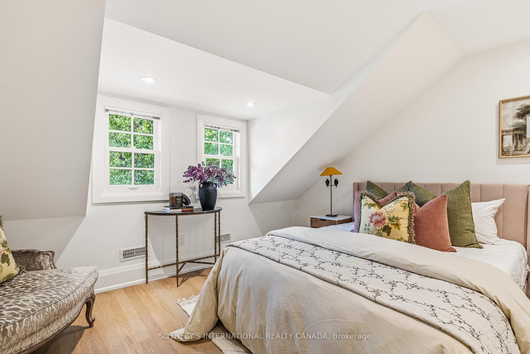
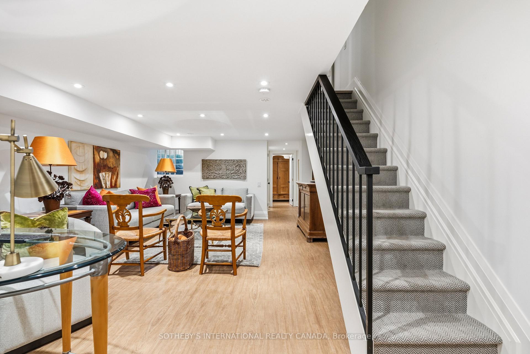
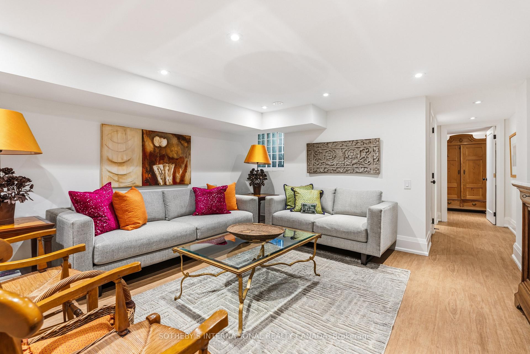
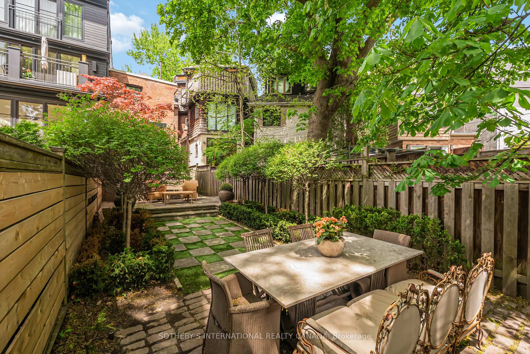
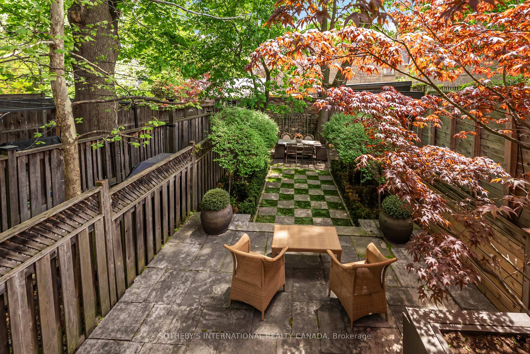
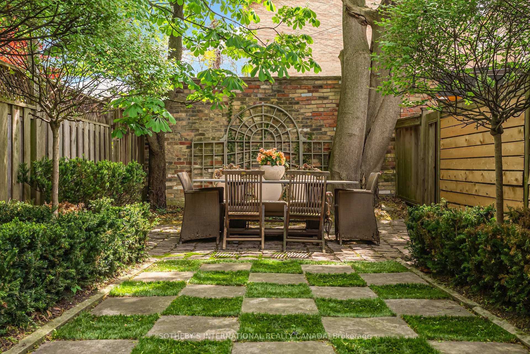
Comfortably elegant, large-small urban home, spanning 2,475 square feet across all levels, in the heart of one of Toronto's most desirable neighbourhoods. Just move in and unpack. Fully renovated with a sophisticated and approachable flair. Entertain in style and host family and friends in the combined living and dining room featuring herringbone wood floors and a solid-slab marble surround gas fireplace. Sun-filled kitchen with warm, natural stone countertops and top-of-the-line appliances. Start your day by enjoying your morning coffee in the breakfast nook, with a trifold door system that seamlessly connects the interior to a secluded terrace and landscaped garden. The primary bedroom overlooks a quiet parkette and enjoys direct access to a sumptuous ensuite bath with soaker tub and glass shower. Walk through an exposed brick arch and enter the second bedroom (currently used as a den), complete with a closet and access to a 3-piece bath. The third floor offers two additional bedrooms. Fully finished lower level with high ceilings and a spacious family room perfect for adults, kids, and grandkids alike. It is rare to find such a calm, peaceful setting just steps from the dynamic life of Yonge Street. Walking distance to subways, restaurants and shops.
No extras listed.
| Type | Semi-Detached |
| Style | 2 1/2 Storey |
| Approx. Age | Not available |
| Size | 1500-2000 sq. ft. |
| Property Tax | $12,239 |
| Lot Size | 17 ft x 111.16 ft |
| mls© Number | C13170642 |
| Listed By | SOTHEBY'S INTERNATIONAL REALTY CANADA |
Schools
Listing History
- No recent sale history for this listing.
- No recent lease history for this listing.
Similar Sold Listings
- No similar listings found.
Similar Active Listings
- No similar listings found.